Home

Measuring instruments, and the calibration that keeps the readings honest.

Onova supplies scientific and measuring instruments, then stays for the part that decides whether a reading holds up in an audit: calibration, verification, a Thai language manual and training for the people who actually use the instrument.

What this line measures, and which instrument measures it
Quantity Unit and geometry Instrument
Haze % · resolution 0.01 % Color and Haze Meter
Transmittance % · total and spectral Color and Haze Meter
Color CIE Lab · LCh · XYZ · Yxy · ΔE Color and Haze Meter
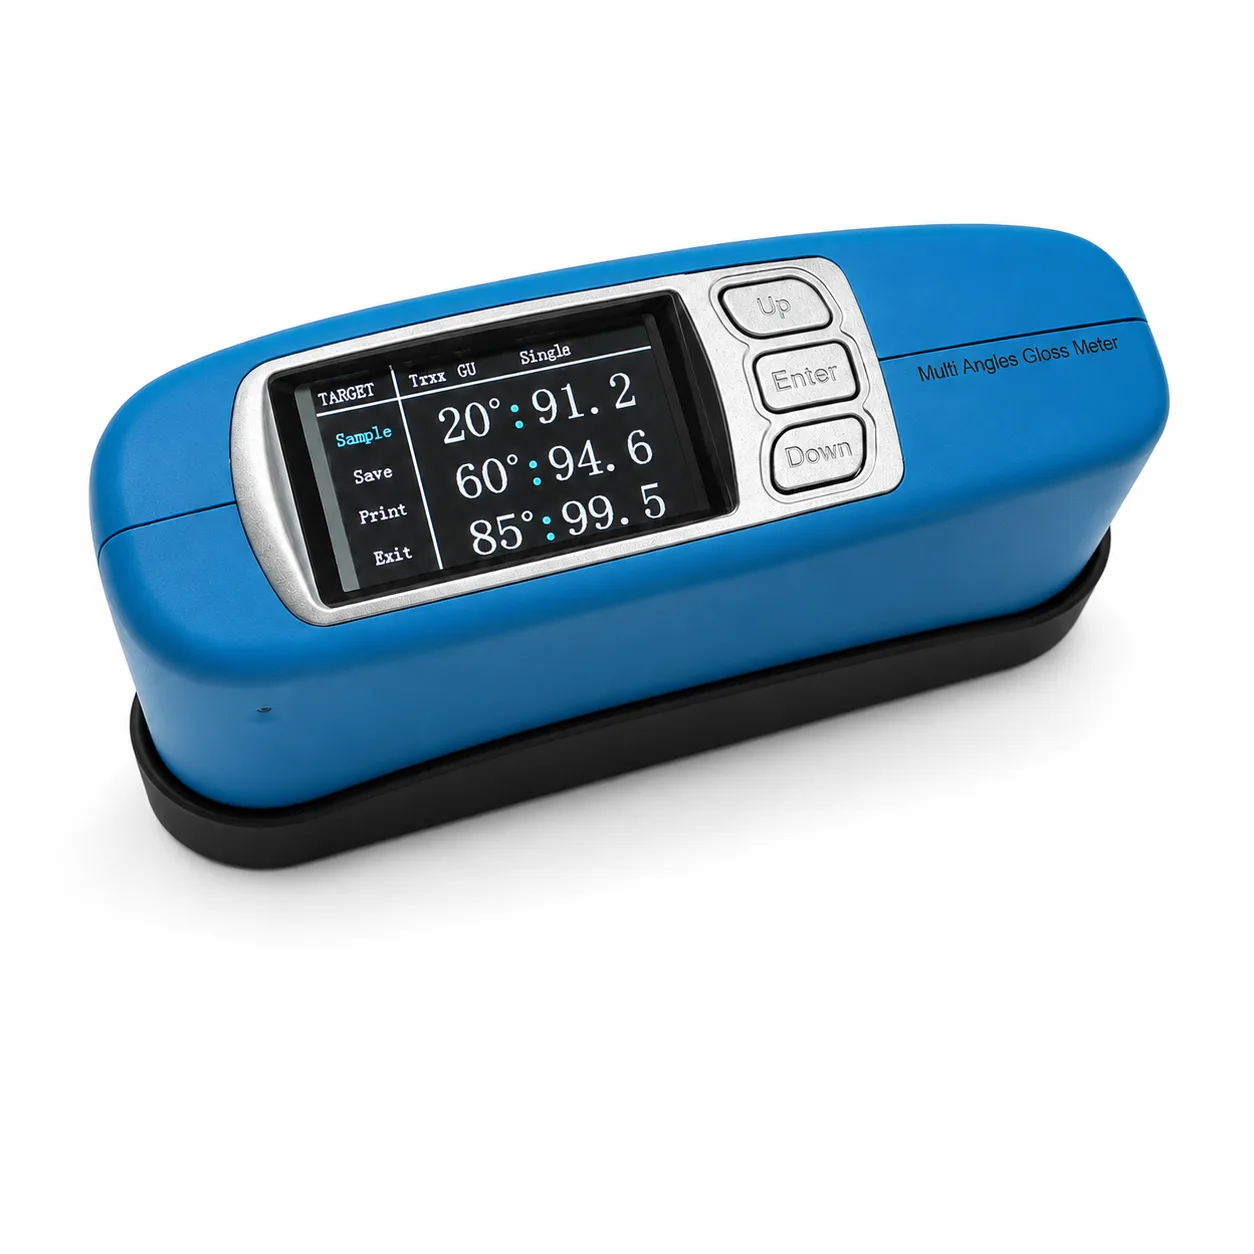
Gloss GU · 20° / 60° / 85° Multi Angles Gloss Meter

The Color and Haze Meter works to ASTM D1003, ISO 13468 and ISO 14782 among others, over 400 to 700 nm. Ask us for the manual and datasheet that match your material and we will send them before you commit to anything.

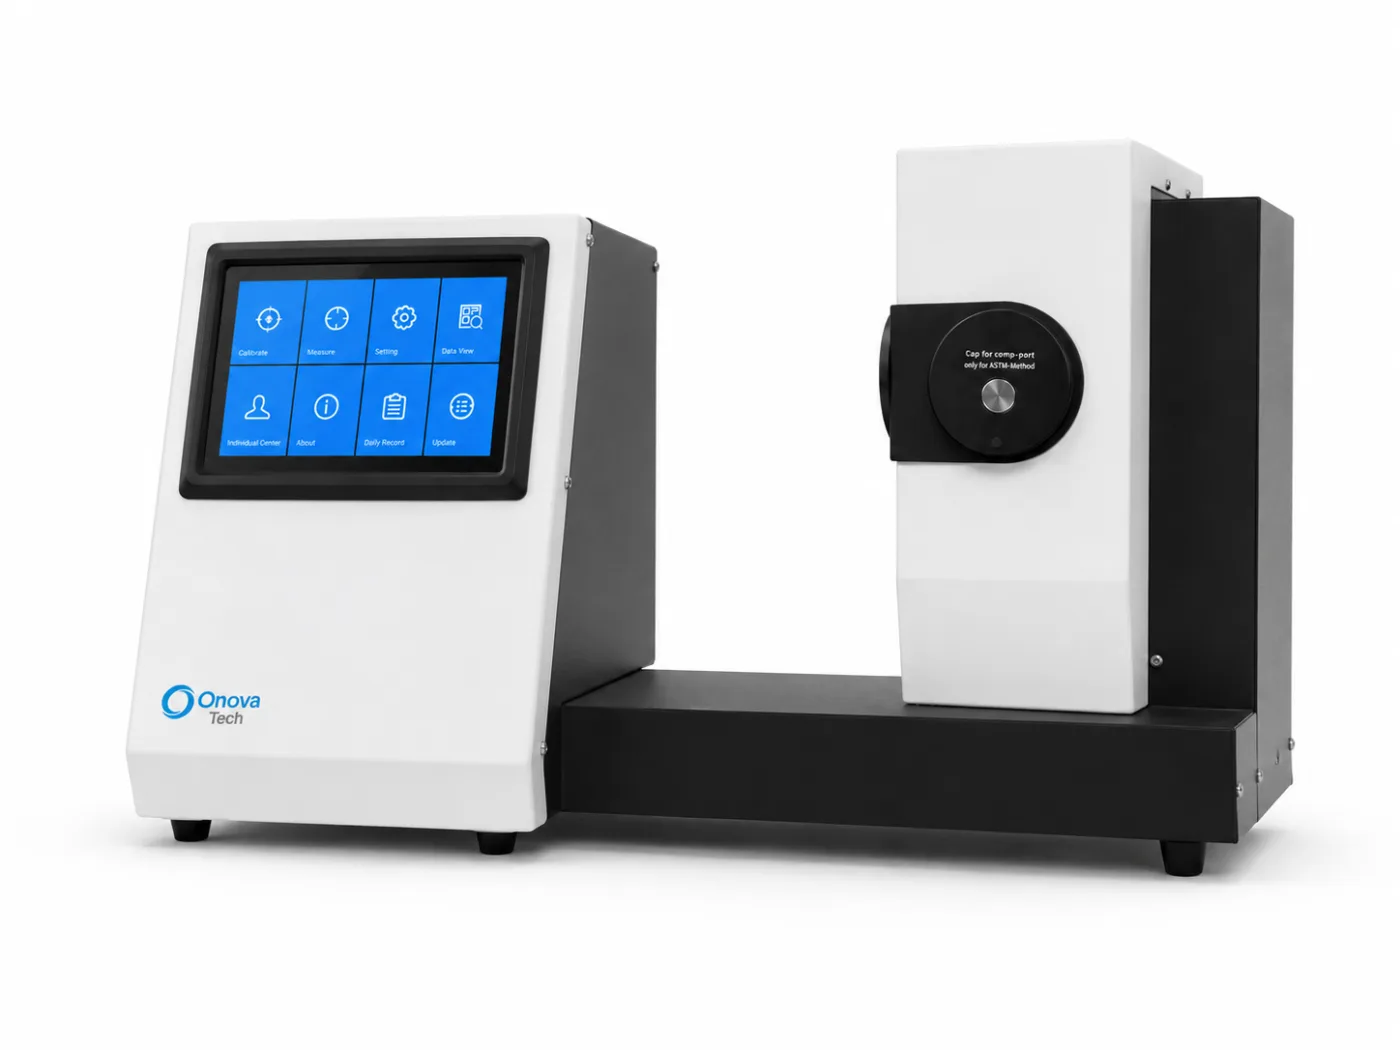
Onova Tech Color and Haze Meter: a touchscreen control unit and a transmission chamber on one rail

Color and Haze Meter Color, haze and transmittance of transparent materials

Haze, total and spectral transmittance and color of plastic, film, glass and LCD panels, read through a 0/d integrating sphere over 400 to 700 nm. A 7 inch touchscreen runs the measurement and holds 20,000 readings. Supplied under the Onova Tech brand, with a Thai manual and our calibration service.

Onova Tech brand Benchtop Touchscreen Compensation port
See the Color and Haze Meter

Multi Angles Gloss Meter Three standard angles read in one measurement

A handheld gloss meter that reports 20°, 60° and 85° together in gloss units, so one pass on the surface tells you how a coating behaves at every angle a customer will look at it from. It ships in its molded case with charger and USB cable.

Handheld 20° / 60° / 85° GU Manufacturer brand
See the Gloss Meter
Handheld multi angle gloss meter showing readings at 20, 60 and 85 degrees in gloss units

Buying the instrument is the short part.

An instrument only earns its place when someone can show where its numbers came from. That is the work we stay for.

01

Match the instrument to the material

Tell us what you measure and why. We will say plainly if one of these two instruments is wrong for it.

02

Delivered set up and checked

The instrument arrives configured, with its calibration checked before it reaches your bench.

03

Thai manual and training

Your team learns the instrument in Thai, from the people who will answer the phone later.

04

Calibration and verification on a cycle

We calibrate and verify on a schedule that fits your quality system, so a reading is never orphaned.

Ask for a quotation

Tell us the instrument and the quantity. We will come back with a price and a lead time.

Request a quotation

Talk about calibration

Already own an instrument? Calibration and verification do not require you to buy one from us.

Talk about calibration

Get the manual and datasheet

The Thai manual and the full specification sheet are sent on request, before you commit to anything.

Ask for the datasheet
Request a quotation